
<-- style PDP --> 89 Stonegate Drive, Hamilton - Detached for sale for $1,649,000
  • new
  • for sale

89 Stonegate Drive

Hamilton, Ontario, L9G 3P4 - Ancaster

$1,649,000

  • Neighbourhood

    Ancaster

  • Major Intersection

    Wilson St E / Rousseaux St

  • Listed Since: 10 day(s)

  • Last update: 2 day(s) ago

Overview

  • Property Type

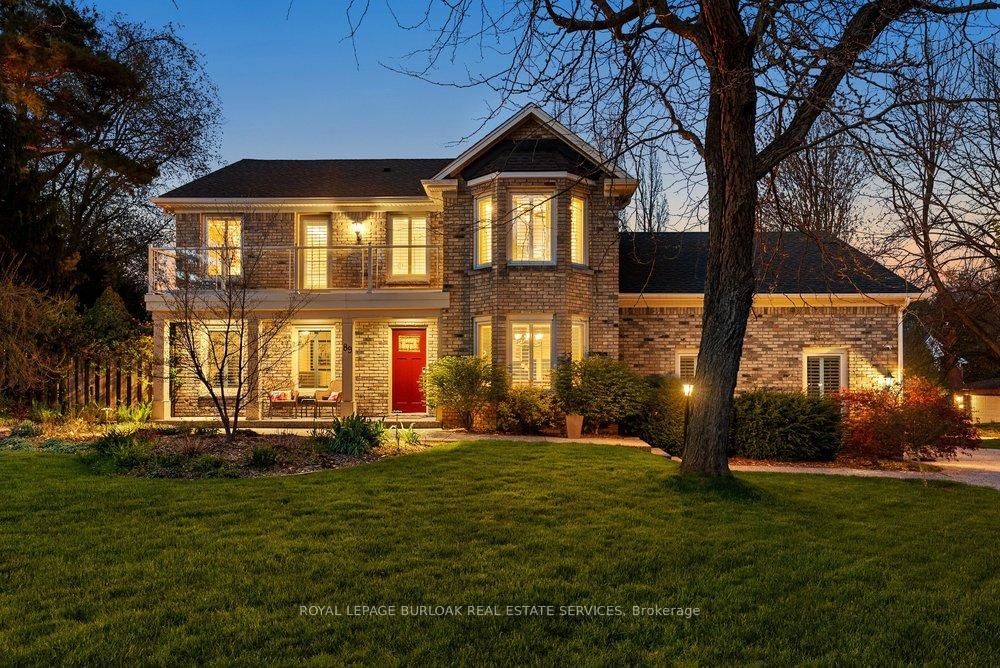
    Detached, 2-Storey

  • Bedrooms

    4

  • Bathrooms

    4

  • Basement

    Finished + Full

  • Kitchen

    1

  • Total Parking

    10 (2 Attached Garage)

  • Lot Size

    128.81x80 (Feet)

  • Taxes

    $9,085.00 (2025)

  • Type

    Freehold

Property Description

Property description for 89 Stonegate Drive, Hamilton

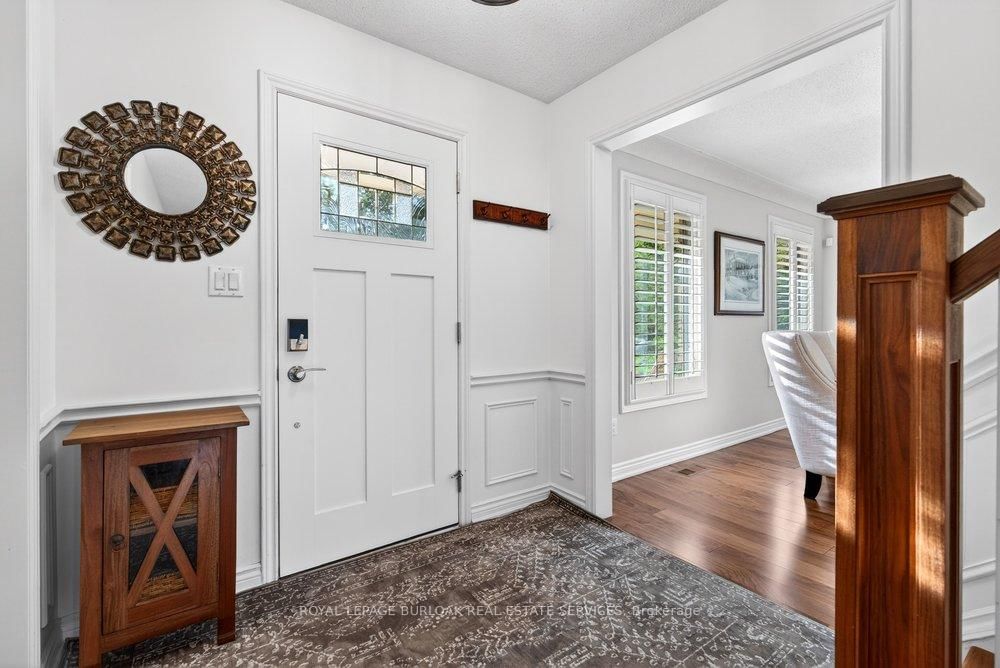
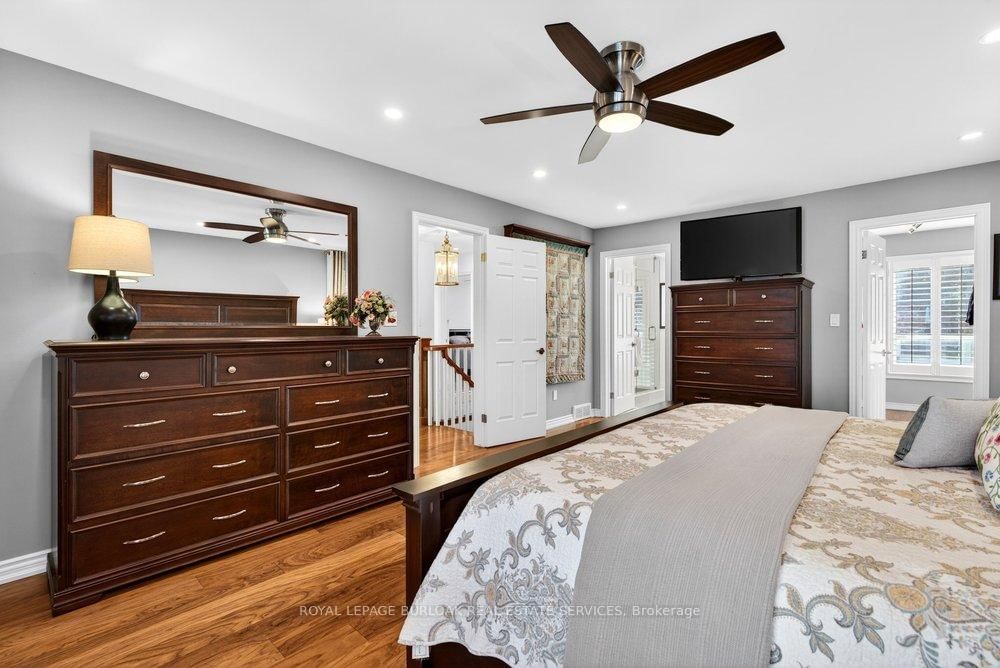
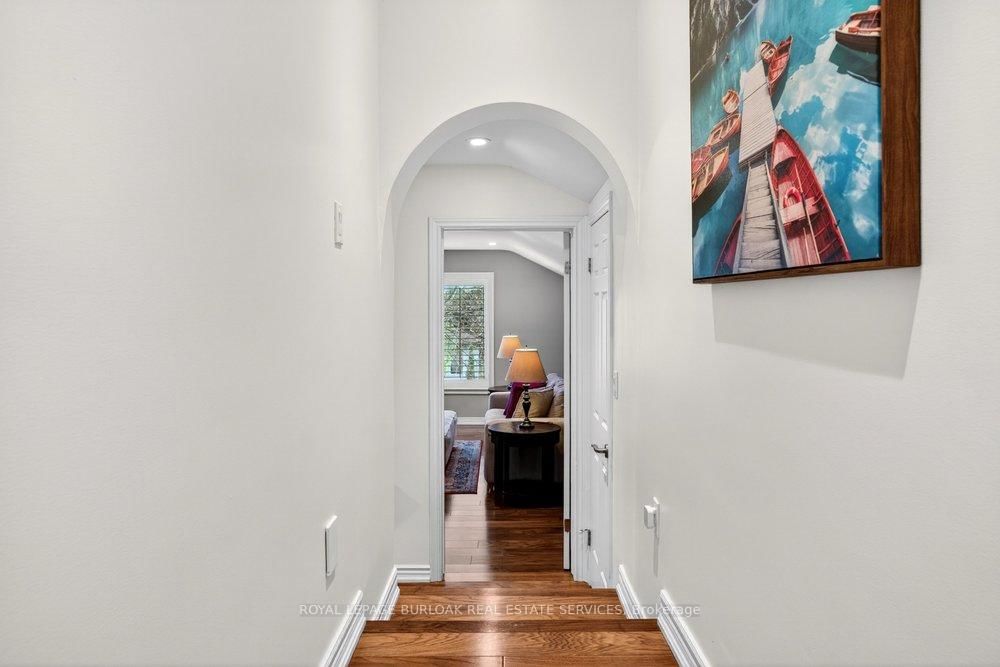
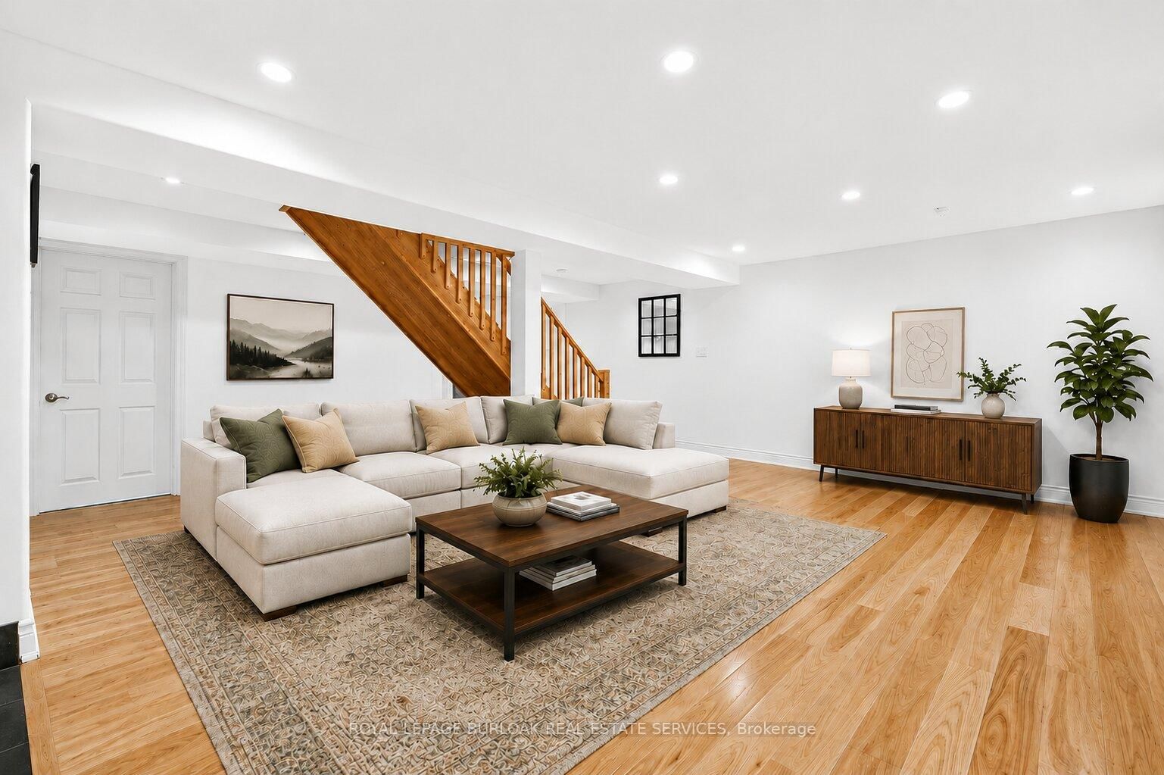
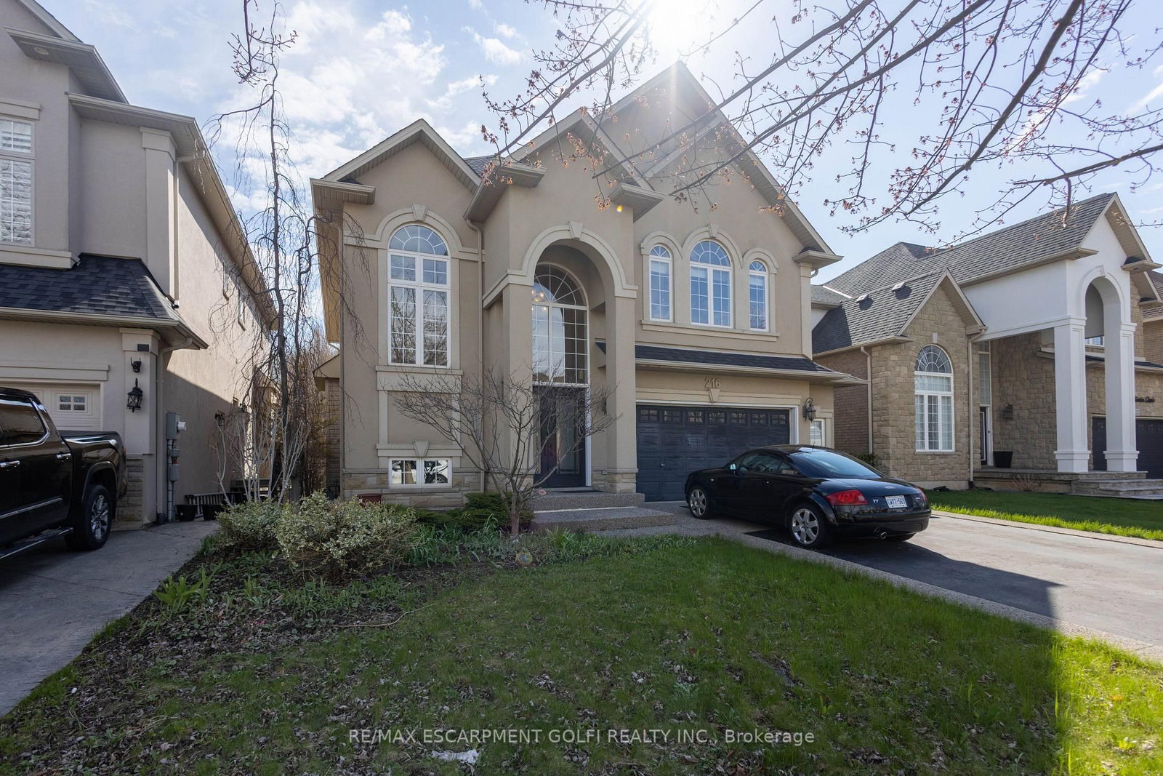
Welcome to 89 Stonegate Drive, a beautifully renovated executive home tucked away on a quiet cul-de-sac in one of Ancaster's most desirable neighbourhoods near Dundas Valley Conservation. This 4-bedroom, 3.5-bathroom home offers the perfect blend of luxury and functionality. The main level features rich walnut hardwood flooring, a custom staircase, formal living and dining spaces, California shutters and a warm family room w/ custom built-ins and a gas fireplace. At the heart of the home is the renovated chef's kitchen complete w/ quartz countertops and high-end s/s appliances including a Wolf cooktop, Bosch built-in oven, microwave and warming drawer. Thoughtful details throughout include a mudroom w/ heated floors, dual staircases and an upper balcony overlooking the picturesque surrounding. The spacious primary suite features a walk in closet w/ custom closet built-ins and a beautifully updated ensuite with quartz counters, heated floors and a large glass shower. A standout feature is the oversized fourth bedroom, offering exceptional flexibility as a bedroom, additional living area, gym, large home office, studio or hobby room. Complete with upper-level laundry within the space, it offers incredible flexibility for growing families, remote professionals or multigenerational living. The finished basement adds an extra living space with hardwood flooring and a stylish wet bar, ideal for entertaining or relaxing. Outside, the private backyard oasis is designed for unforgettable gatherings with composite decking, a gazebo, a built-in BBQ area, 5-zone inground sprinkler system, and a tranquil waterfall feature surrounded by mature landscaping. Complete with an oversized double car garage with 9 ft doors, epoxy flooring, basement access, an extended workshop space, plus a circular driveway fitting up to 8 vehicles. Enjoy luxury living in a prestigious location close to trails, parks, golf courses, top-rated schools, shopping, restaurants and convenient highway access.

Listed by ROYAL LEPAGE BURLOAK REAL ESTATE SERVICES

  • MLS #

    X13097608

  • Sq. Ft

    2500-3000

  • Sq. Ft. Source

    MLS

  • Lot Irregularities

    n/a

  • Year Built

    31-50

  • Pool

    None

  • Drive

    Circular

  • Garage

    Attached, 2 spaces

  • Total Parking

    10

  • Family Room

    Y

  • Den

    Y

  • Exterior

    Brick

  • Fireplace

    Y

  • Roof

    Asphalt Shingle

  • Foundation

    Poured Concrete

  • Elevator

    n/a

  • Water View

    n/a

  • Laundry Level

    Lower

  • Heat

    Forced Air

  • A/C

    Central Air

  • Water

    Municipal

  • Water Supply

    n/a

  • Sewers

    Sewers

  • Central Vac

    N

  • Foyer

    4.67 x 2.16 ft Main level

    hardwood floor, Staircase

  • Living

    4.67 x 4.14 ft Main level

    hardwood floor, Large Window, Crown Moulding

  • Dining

    4.67 x 3.33 ft Main level

    hardwood floor, Bay Window, Crown Moulding

  • Family

    6.43 x 4.09 ft Main level

    hardwood floor, Gas Fireplace, W/O To Yard

  • Kitchen

    4.01 x 3.35 ft Main level

    hardwood floor, Stainless Steel Appl, B/I Ctr-Top Stove

  • Breakfast

    3.35 x 2.64 ft Main level

    hardwood floor, Bay Window, Open Concept

  • Mudroom

    2.44 x 2.03 ft Main level

    Heated Floor, 2 Pc Bath, Access To Garage

  • Primary

    5.77 x 4.14 ft 2nd level

    hardwood floor, 4 Pc Ensuite, W/I Closet

  • 2nd Br

    4.65 x 3.35 ft 2nd level

    hardwood floor, W/O To Balcony, W/I Closet

  • 3rd Br

    4.17 x 3.35 ft 2nd level

    hardwood floor, Large Window, Closet

  • 4th Br

    5.26 x 4.67 ft 2nd level

    hardwood floor, Combined W/Laundry, B/I Shelves

  • Rec

    6.32 x 5.82 ft Bsmt level

    hardwood floor, Pot Lights, Wet Bar

  • Laundry

    6.1 x 5.87 ft Bsmt level

  • MLS #

    X13097608

  • Sq. Ft

    2500-3000

  • Sq. Ft. Source

    MLS

  • Lot Irregularities

    n/a

  • Year Built

    31-50

  • Pool

    None

  • Drive

    Circular

  • Garage

    Attached, 2 spaces

  • Total Parking

    10

  • Family Room

    Y

  • Den

    Y

  • Exterior

    Brick

  • Fireplace

    Y

  • Roof

    Asphalt Shingle

  • Foundation

    Poured Concrete

  • Elevator

    n/a

  • Water View

    n/a

  • Laundry Level

    Lower

  • Heat

    Forced Air

  • A/C

    Central Air

  • Water

    Municipal

  • Water Supply

    n/a

  • Sewers

    Sewers

  • Central Vac

    N

  • Foyer

    4.67 x 2.16 ft Main level

    hardwood floor, Staircase

  • Living

    4.67 x 4.14 ft Main level

    hardwood floor, Large Window, Crown Moulding

  • Dining

    4.67 x 3.33 ft Main level

    hardwood floor, Bay Window, Crown Moulding

  • Family

    6.43 x 4.09 ft Main level

    hardwood floor, Gas Fireplace, W/O To Yard

  • Kitchen

    4.01 x 3.35 ft Main level

    hardwood floor, Stainless Steel Appl, B/I Ctr-Top Stove

  • Breakfast

    3.35 x 2.64 ft Main level

    hardwood floor, Bay Window, Open Concept

  • Mudroom

    2.44 x 2.03 ft Main level

    Heated Floor, 2 Pc Bath, Access To Garage

  • Primary

    5.77 x 4.14 ft 2nd level

    hardwood floor, 4 Pc Ensuite, W/I Closet

  • 2nd Br

    4.65 x 3.35 ft 2nd level

    hardwood floor, W/O To Balcony, W/I Closet

  • 3rd Br

    4.17 x 3.35 ft 2nd level

    hardwood floor, Large Window, Closet

  • 4th Br

    5.26 x 4.67 ft 2nd level

    hardwood floor, Combined W/Laundry, B/I Shelves

  • Rec

    6.32 x 5.82 ft Bsmt level

    hardwood floor, Pot Lights, Wet Bar

  • Laundry

    6.1 x 5.87 ft Bsmt level

Thinking of Selling?

Find Out Your Home’s Value in Today’s Market!

No Email or Signup is required to view your home estimate.

estimate your home value

Contact Manoj Kukreja

Sales Representative,
Century 21 People’s Choice Realty Inc.,
Brokerage
(647) 576 - 2100

Manoj profile avatar

Property History

Property history for 89 Stonegate Drive, Hamilton

This property has been sold 3 times before. Create your free account to explore sold prices, detailed property history, and more insider data.

Sign In / Register

Mortgage Calculator

This data is for informational purposes only.

Mortgage Payment per month

Principal Amount

Interest

Total Payable

Amortization

Amortization

Closing Cost Calculator

This data is for informational purposes only.

Closing Cost Total for this property

Total Cash flow for purchasing this property

Down Payment(%)*
Additional information

Provincial Land Transfer Tax

Ontario Land Transfer Tax Rebate

Toronto Land Transfer Tax

Toronto Land Transfer Tax Rebate

PST on CMHC Insurance Premium

Lawyer Fees

$2,825

Government Registration Fee's

$164

Title Insurance

Closing Cost Total

Total Cash flow for purchasing this property

Provincial Land Transfer Tax

Ontario Land Transfer Tax Rebate

Toronto Land Transfer Tax

Toronto Land Transfer Tax Rebate

PST on CMHC Insurance Premium

Lawyer Fees

$2,825

Government Registarion Fee's

$164

Title Insurance

Down Payment(%)*

* A down payment of less than 20% is permitted only for first-time home buyers purchasing their principal residence. The minimum down payment required is 5% for the portion of the purchase price up to $500,000, and 10% for the portion between $500,000 and $1,500,000. For properties priced over $1,500,000, a minimum down payment of 20% is required.

Thinking of Selling?

Find Out Your Home’s Value in Today’s Market!

No Email or Signup is required to view your home estimate.

estimate your home value

Contact Manoj Kukreja

Sales Representative, Century 21 People’s Choice Realty Inc., Brokerage
(647) 576 - 2100

Manoj profile avatar

Recent Sold Listings in Ancaster, Hamilton

Popular Cities